How Much Does a Garage Conversion Cost in the UK? [2026 Prices]
Written by Tom Ellis · Senior Trades Editor
Last updated: August 2026
Quick Answer
A basic single garage conversion costs £8,000-15,000 in the UK in 2026. A high-spec conversion (home office, bedroom with en-suite) costs £15,000-25,000. A double garage costs £15,000-30,000. Most conversions do not require planning permission under permitted development rights, but building regulations approval is always required.
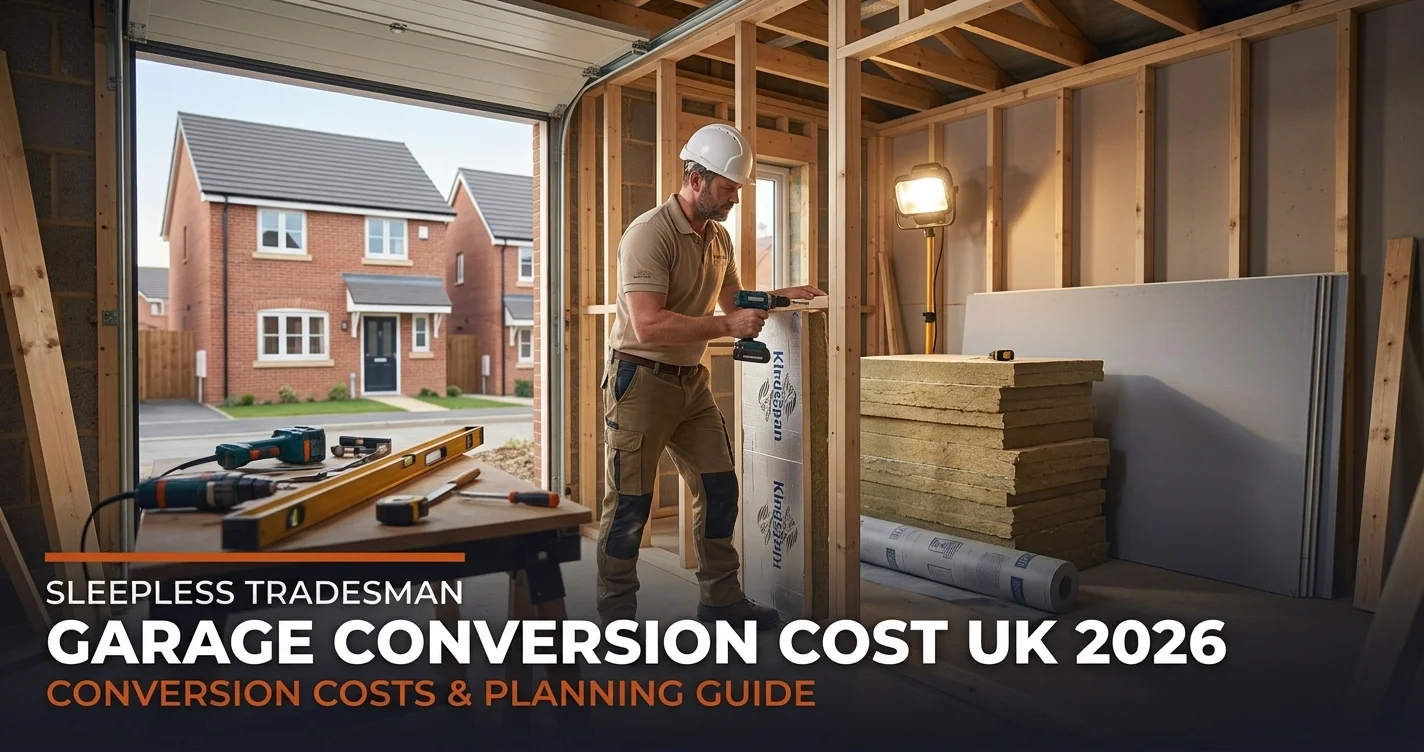
Garage Conversion Costs in the UK 2026
A garage conversion is consistently ranked among the best-value home improvements available to UK homeowners. It adds usable living space without extending the building's footprint, and in most cases can be completed under permitted development rights without the cost and delay of a full planning application. In 2026, it remains one of the most popular projects for families looking to add a bedroom, home office, gym or playroom without the cost and complexity of an extension.
The cost range is wide because a garage conversion can be anything from a basic habitable room with insulated walls and a new floor, through to a fully specified bedroom with en-suite, underfloor heating, and bespoke fitted furniture. The figures in this guide cover the structural and fitting-out work; furniture, fitted wardrobes and high-end audio-visual equipment are separate.
Cost Overview by Conversion Type
| Conversion Type | Typical Cost |
|---|---|
| Single garage, basic habitable room | £8,000-15,000 |
| Single garage, high spec (home office / bedroom with en-suite) | £15,000-25,000 |
| Double garage conversion | £15,000-30,000 |
Detailed Cost Breakdown
Understanding where the money goes in a garage conversion helps you budget accurately and identify where savings are available without compromising the quality of the finished space.
| Work Element | Typical Cost | Notes |
|---|---|---|
| Structural work (remove door, brick up, insulate walls) | £2,000-5,000 | Largest variable depending on wall construction |
| Flooring (insulation, screed, finish) | £800-2,000 | Concrete slab needs insulating and raising |
| Plastering and decoration | £1,000-2,500 | Full skim and two coats paint throughout |
| Electrics (lighting, sockets, consumer unit extension) | £800-2,000 | Needs Part P certified electrician |
| Plumbing (if adding bathroom or utility) | £1,500-4,000 | Only required for en-suite or utility room |
| Windows and doors | £500-2,000 | Must meet building regs thermal performance |
| Building regulations application | £200-300 | Always required; fee varies by local authority |
Regional Cost Variation
Labour rates vary significantly across the UK. The figures below show the typical cost range for a standard single garage conversion to a basic habitable room by region.
| Region | Single Garage (Basic) |
|---|---|
| London | £12,000-22,000 |
| South East | £10,000-18,000 |
| South West | £9,000-16,000 |
| East Anglia | £8,500-15,000 |
| Midlands | £8,000-14,000 |
| North West | £7,500-13,500 |
| North East | £7,000-12,500 |
| Yorkshire | £7,500-13,000 |
| Wales | £7,000-12,500 |
| Scotland | £7,500-13,500 |
| Northern Ireland | £6,500-12,000 |
Planning Permission and Building Regulations
One of the reasons garage conversions are so popular is that they usually fall within permitted development rights, meaning no planning application is required. However, there are exceptions, and it is important to check before starting work.
Planning permission is required when: the property is a listed building; the property is in a conservation area where permitted development rights have been restricted; the conversion involves extending or enlarging the building beyond its existing footprint; or the property has used up its permitted development allocation through previous works.
Building regulations approval is always required for a garage conversion, regardless of planning status. Building regs cover thermal insulation (walls, floors and roof must meet current U-value standards), structural integrity, fire safety, ventilation, electrics, and drainage if a bathroom is added. Your builder should submit building regulations drawings and organise inspections. The final completion certificate is important evidence of compliance for future buyers and mortgage lenders.
Read more: planning permission for house extensions in the UK and a guide to permitted development rights.
What Affects the Cost of a Garage Conversion?
1. Size of the garage
A standard single garage is typically 16-18m². A double garage is 30-36m². More floor area means more insulation, flooring, plastering, electrical first fix and decoration. A double garage conversion therefore costs significantly more, but also delivers considerably more usable space.
2. Quality of finishes
A basic conversion with standard plasterboard, budget flooring and simple electrics sits at the lower end of the cost range. A high-specification conversion with underfloor heating, engineered hardwood flooring, quality sanitaryware and bespoke joinery will approach or exceed the upper end. Finishes account for a significant proportion of the total cost in higher-spec projects.
3. Whether plumbing is required
A conversion without plumbing (a playroom, gym or simple home office) avoids the most expensive element. Adding an en-suite or utility room introduces plumbing costs of £1,500-4,000 and potentially drainage connections, which are more complex if the garage is integral rather than attached.
4. Condition of the existing structure
A well-built integral garage with sound walls, a solid roof and no damp issues will convert more cheaply than a detached garage with a flat felt roof, uneven concrete floor or cracked blockwork. Any structural repairs needed before the conversion work begins are additional costs.
5. Regional labour rates
Labour costs vary materially across the UK. London and the South East add 30-50% to labour-heavy elements compared with the North of England, Wales and Northern Ireland.
What to Check Before Hiring a Builder for a Garage Conversion
- Confirm that the builder will handle building regulations drawings and inspections, not just the physical work. A conversion without a completion certificate will cause problems at point of sale.
- Get at least three written quotes and check that they are comparable: some quotes include materials, others are labour-only.
- Ask specifically whether the quote includes the building regulations fee, plasterboard and insulation, skirting and door frames, and decoration. These are frequently omitted from lower quotes.
- Check that any electricians used are registered with a competent person scheme (NICEIC, NAPIT or similar) so the electrical work can be self-certified under Part P.
- Ask to see photos or visit previous garage conversions the builder has completed.
- Verify public liability insurance before work starts.
See also: kitchen extension costs in the UK if you are also considering extending your home.
Is a Garage Conversion Worth It?
For most homeowners, yes. A garage conversion adds 10-15% to property value on average, making it one of the strongest returns available from any home improvement project. Adding a bedroom is particularly valuable in areas where the local market places a premium on bedroom count.
The return is strongest when: the property has an attached or integral garage (detached garages are less likely to be used as living space by buyers); there is adequate parking without the garage; the conversion adds a bedroom or a room the household genuinely needs; and the build quality is high enough that buyers will not need to redo the work.
The return is weakest when: the garage provided the only parking and its loss reduces buyer appeal; the local market is already well-supplied with larger homes at low prices; or the conversion is poorly executed and reduces rather than adds to buyer confidence.
Even when the primary motivation is lifestyle rather than investment, the relatively modest cost of a garage conversion compared with building an extension makes it excellent value for the space gained.
Get a Free Quote Estimate
Connect with vetted local builders for your garage conversion and get competitive quotes.
Get free garage conversion quotesFrequently Asked Questions
How much does a garage conversion cost in the UK?
A basic single garage conversion to a habitable room costs £8,000-15,000. A high-spec conversion with an en-suite costs £15,000-25,000. A double garage conversion costs £15,000-30,000. London and the South East add 30-50% to these figures.
Do you need planning permission for a garage conversion in the UK?
Most garage conversions do not require planning permission under permitted development rights. Exceptions include listed buildings, conservation areas with restrictions, and cases where permitted development rights have been used up. Building regulations approval is always required.
Does a garage conversion add value to a property?
Yes. A well-executed garage conversion typically adds 10-15% to the value of a property, particularly when it adds a bedroom. The return is strongest where parking is not lost and where the conversion is finished to a high standard.
How long does a garage conversion take?
A straightforward single garage conversion typically takes 3-6 weeks. Conversions with plumbing or complex structural work take longer. Building regulations inspections at key stages can also extend the programme.
What building regulations apply to a garage conversion?
Building regulations cover thermal insulation, structural integrity, fire safety, ventilation, electrics, and drainage if a bathroom is added. A completion certificate is issued after inspections are passed and is important evidence for future buyers and mortgage lenders.
Can I convert my garage without losing parking?
Yes, if you have a driveway or other off-street parking available. Some local authorities in areas with parking pressure have adopted Article 4 Directions that restrict permitted development rights for garage conversions, so check with your local planning department first.